
Building Process
Our Simple, Transparent APPROACH
The process of building or renovating can appear daunting but it is far more straightforward than you might think.
Here is a simplified picture of the process, step-by-step:

STEP 1: Create your Design
Engaging Your Designer
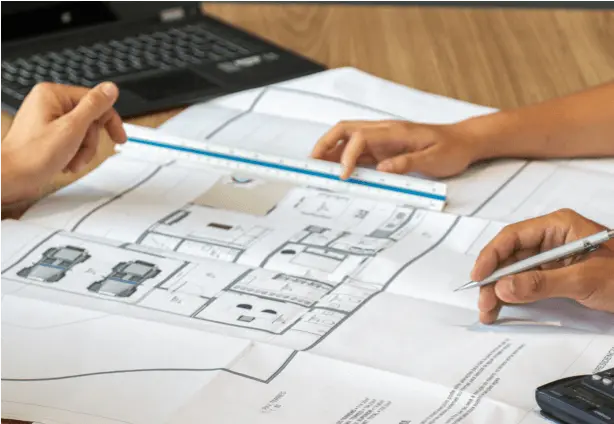
If your project is relatively limited in scope, you could consider the services of a draftsperson who can draw up your plans and may assist in lodging them for building approval.
If your project is more complex or you are looking for a design specialist, then talk to us about professional Building Design services. We will take your project from the initial design brief right through to building approval – we have plenty of experience and contacts to help.
STEP 2: Building approval
Lodging Your Application
Your project will likely require building approval. Despite popular opinion, structural works (including internal) require the plans to be vetted and approved by a Principal Certifying Authority.
In Sydney, there are two main approval pathways:
- Development Application (D.A.) via your local Council followed by Construction Certificate (C.C)
- Complying Development Certificate (C.D.C) via a Private Certifier
Both pathways have planning limitations as well as design advantages and your Designer will be the best advisor as to which pathway is most suited to your desired outcome.
STEP 2: Select your builder
Get Building Quotes and Sign a Contract
Once you have full building approval or nearing the end of this process, you can start seeking a building partner.
An important part of this search is the personal contact you have with each builder because you will be temporarily married to this person for the length of your project! A transparent quote or estimate is also key.
A common question we are asked is the difference between the two main contracts for renovation and building work in Sydney:
A Fixed Price Building Contract – used when you have a fixed price quote for the project. There is a low level of flexibility in the contract and the work is invoiced at prescribed stages of the build. Additional works can be added by way of a Contract Variation. This is a good contract if you’d like an exact idea of what the project will cost (allowing for Variations).
A Cost-Plus Margin Building Contract – used when you have an agreed estimate for the project. You are invoiced periodically (approx. every fortnight) for the cost of the job with copies of all receipts, plus a builder’s margin (often 20%). This is a good contract if you want some scope to make changes to the design or materials during the process, or if you prefer to cashflow the project with smaller, more frequent payments.
STEP 4: Commence work!
Breaking Ground
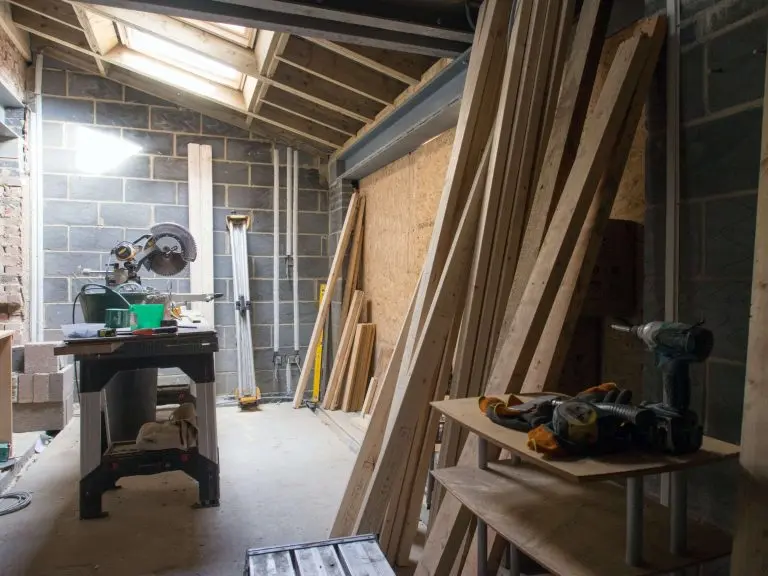
By the time day 1 of building arrives things are set and ready, and will start to roll smoothly- starting with the site set-up and the Builder introducing himself to the neighbours!
Generally, our clients prefer to vacate the property because dust and noise don’t mix well with family and pets. And there will be a lot of dust. And sometimes a lot of noise. And maybe no kitchen. Or bathroom. Occasionally, if works are confined to the either the front or the rear of the house, and services still allow habitation (running water, electricity) it is possible to remain occupied.
During the course of works, you’ll have (sometimes daily) conversations and updates on scheduling and milestones reached, as well as things like ordering lead-times on your fixtures, etc.
STEP 5: occupation certificate
Final Permission to Occupy the Home
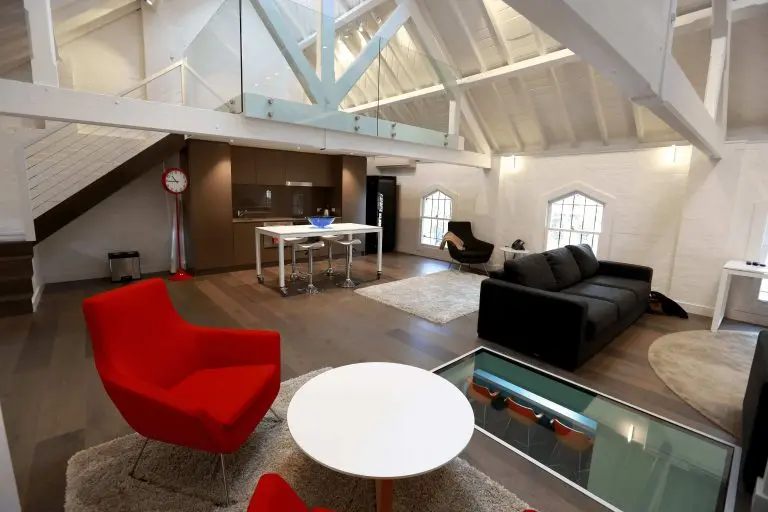
Once works have been completed, your Certifier will be sent the relevant compliance certificates verifying that elements such as shower screens, smoke alarms, windows and doors, stormwater works meet the National Construction Code and Australian Standards.
STEP 6: Live the dream
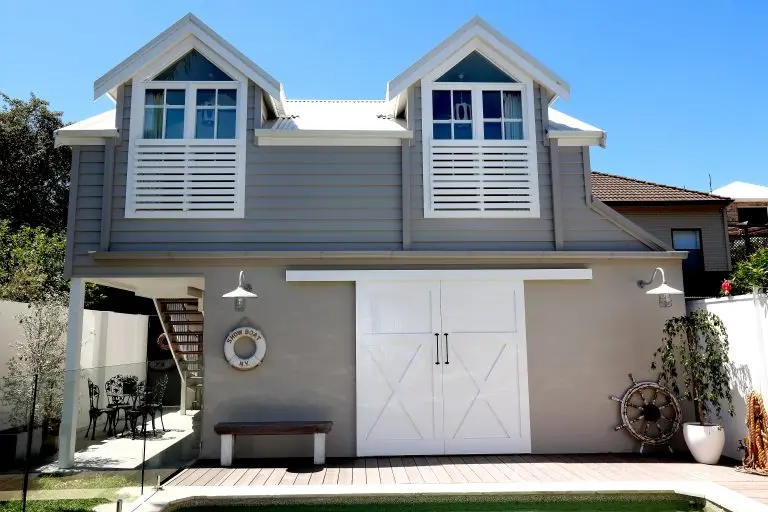
Take a breath, move in and enjoy!
Check out Recent Projects to discover how we’ve bought to life our clients’ vision to create the beautiful homes and spaces they’ve always dream of…